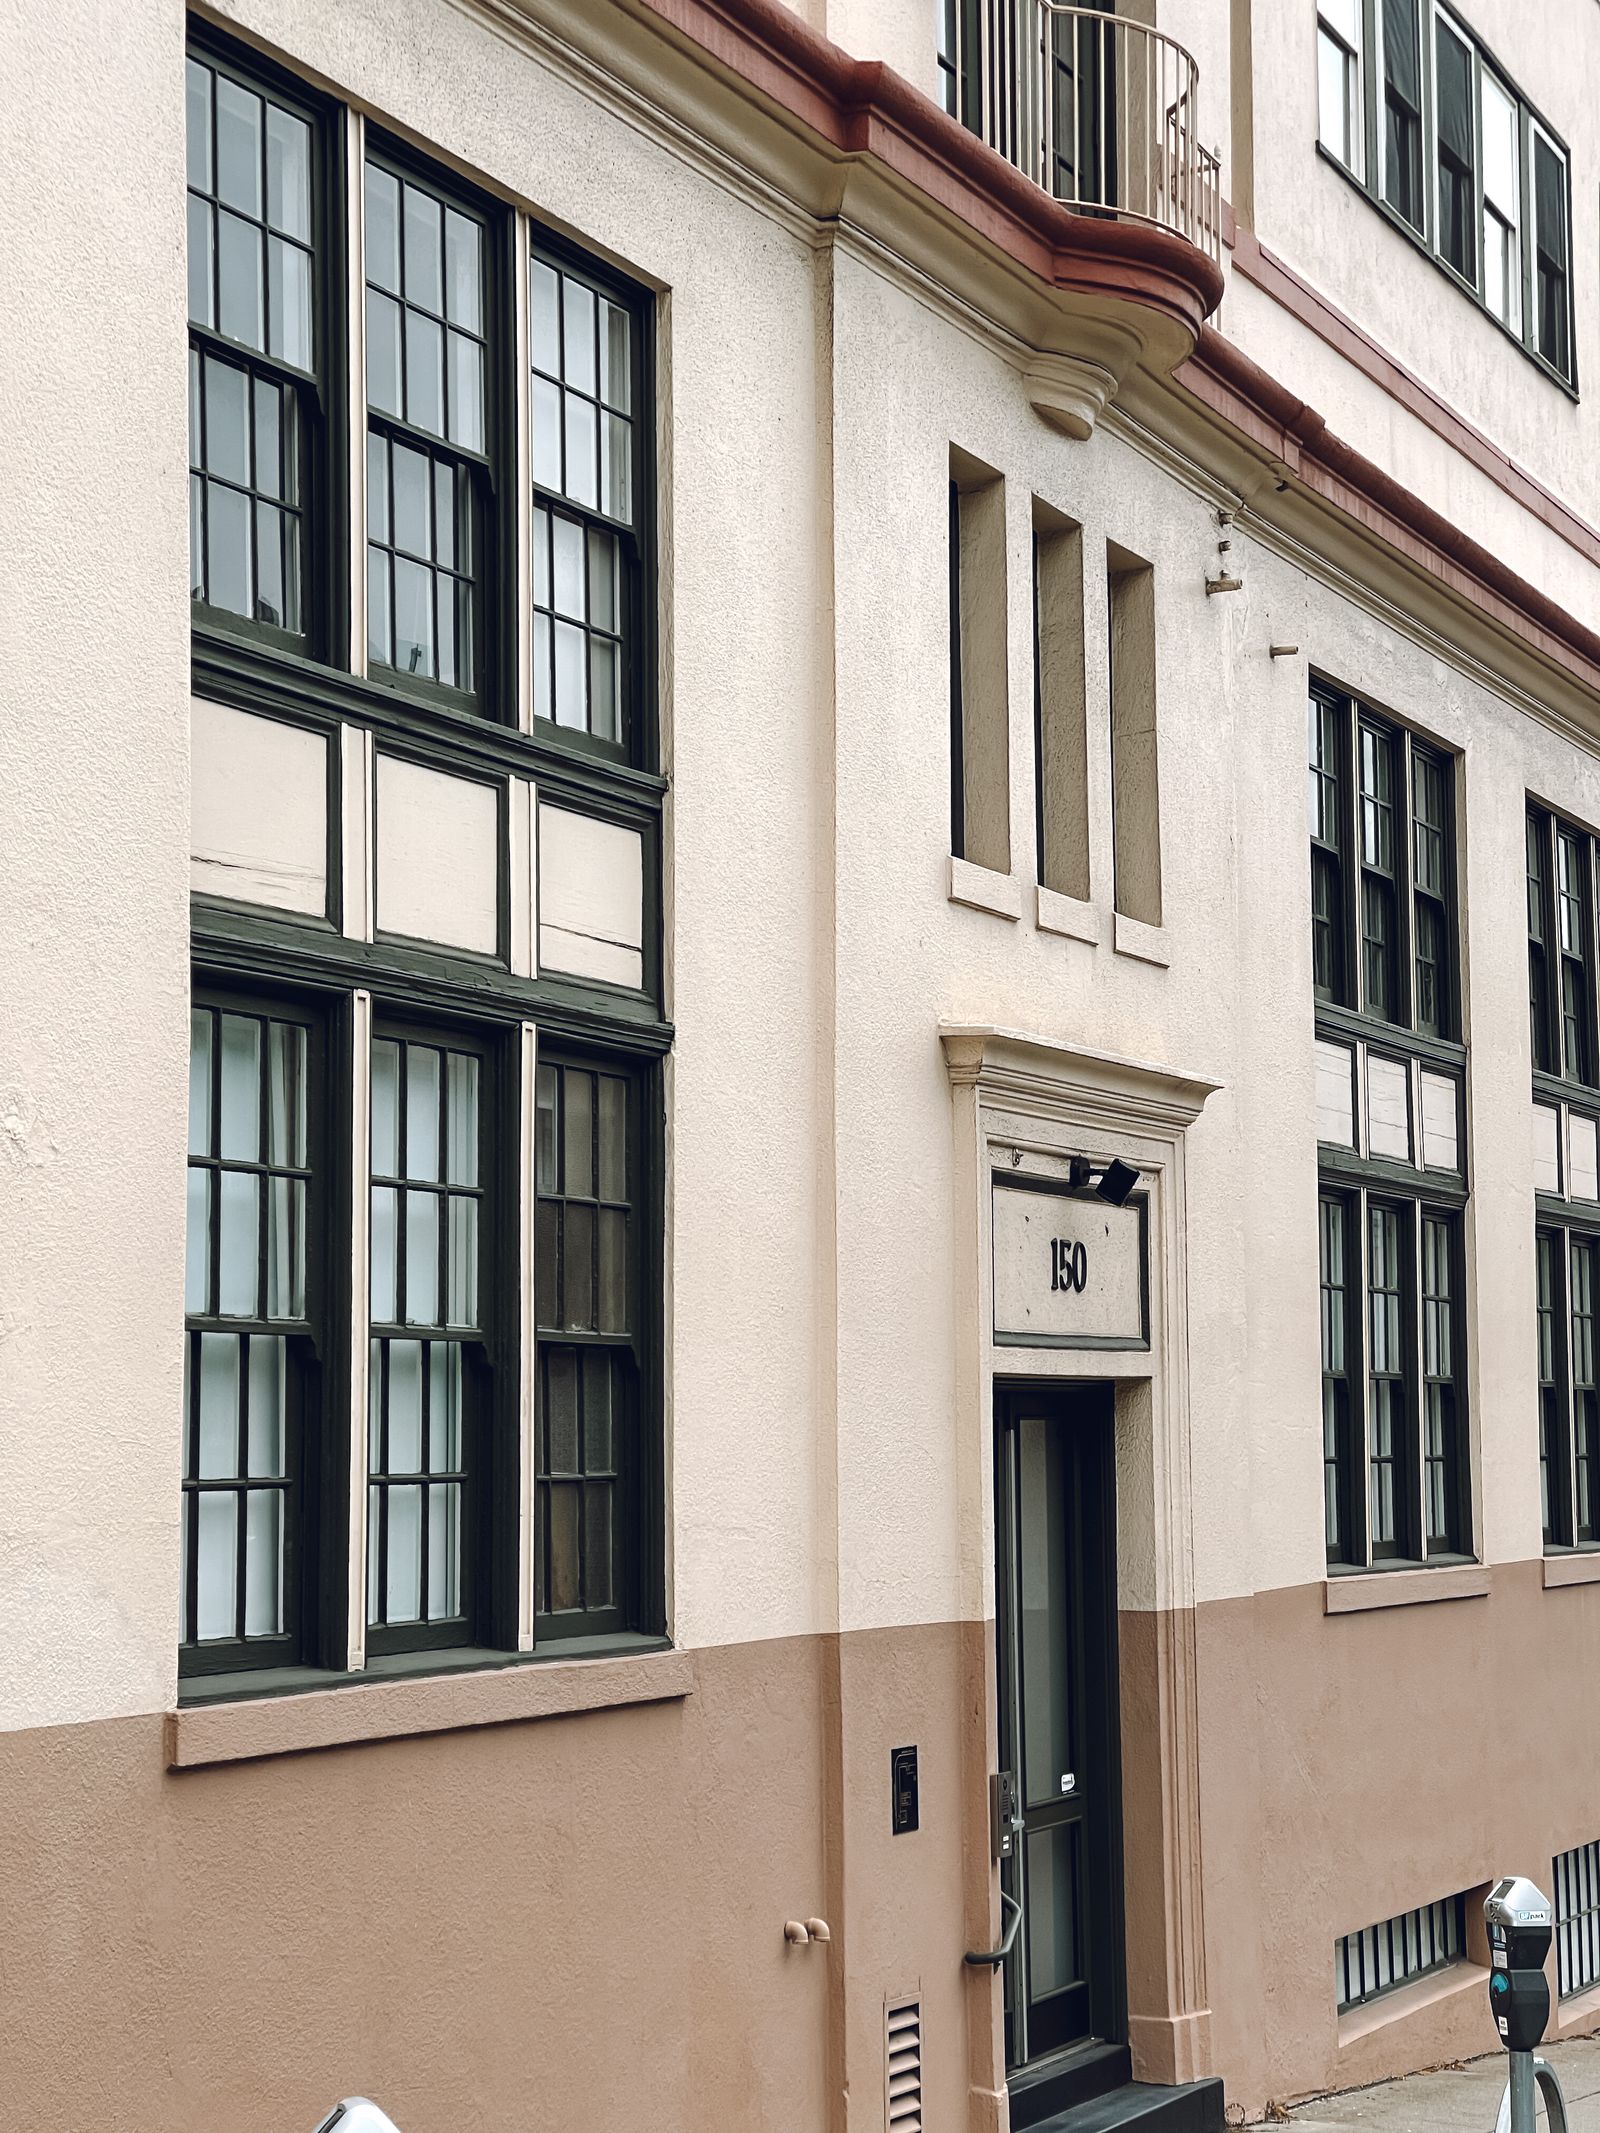
Start with the Charlottesville building and its materials
Charlottesville commercial buildings can combine brick and mortar, historic masonry, precast concrete, painted block, stucco, EIFS, metal panels, glass, awnings, signs, sealants, and older repairs. Downtown Mall properties may put upper-story masonry, storefront glazing, narrow sidewalks, outdoor seating, deliveries, and public access close together. Barracks Road retail can add shared parking, tenant signs, drive aisles, landscape beds, and several entrances. Along 29 North, offices, medical uses, retail, and service properties may have sloped lots, canopies, loading areas, and a mix of newer and older finishes. The method should follow each elevation and substrate.
A compatible soft-wash process may help with organic staining, pollen, mildew-like growth, bird residue, and some atmospheric film when the solution, dwell time, rinse, and protection fit the tested surface. It is not a repair for open mortar, cracked concrete, spalling, failed sealant, leaking roof edges, corrosion, or failing paint. A dark streak can also be mineral residue, oxidation, soot, embedded traffic film, or a repeat water path. A written scope should identify likely deposit types, representative test areas, expected improvement, included elevations, and conditions that belong to restoration or another trade.
- Separate brick, mortar, concrete, glass, metal, stucco, EIFS, painted, and coated zones.
- Distinguish organic staining from minerals, oxidation, exhaust film, and drainage-related streaking.
- Use representative test areas when historic finishes, coatings, repairs, or stain causes are uncertain.
- Keep masonry repair, repointing, leak diagnosis, restoration, and coating replacement outside a routine wash scope.
Shape the work around Downtown Mall, Barracks Road, and 29 North
Downtown Mall work may need a pedestrian-safe sequence around storefronts, restaurants, outdoor seating, deliveries, events, and adjacent public space. Historic masonry deserves a condition review before rinsing because soft brick, weathered joints, old paint, previous patching, and concealed openings can change the acceptable approach. A focused storefront refresh, a full facade wash, and recurring maintenance are different scopes. The proposal should say which elevations, signs, canopies, windows, and hardscape are included rather than treating the block as one uniform surface.
Barracks Road retail and nearby office properties may require tenant notices, customer parking protection, clear drive aisles, handback before opening, and protection for landscaping, carts, signs, glazing, and curb inlets. A medical or dental office may need patient drop-off, accessible routes, quiet periods, air-intake protection, and an entrance that remains usable. UVA-adjacent properties can have student, visitor, faculty, employee, event, and traffic movement without implying a university contract or relationship. The work plan should account for actual site users and the property contact's rules.
The 29 North corridor can include larger setbacks, divided lots, retaining walls, loading activity, and elevations that sit above or below the road. A building that looks easy to reach from the front may have a steep rear grade, narrow side access, or a low point where water collects. Height alone does not decide access. Slope, level staging, stand-off distance, wind, public separation, equipment recovery, hose routing, and facade condition all matter. A pole, lift, controlled ground setup, aerial assistance, or hybrid plan may be appropriate by elevation.
Plan for humidity, pollen, Blue Ridge weather, and storms
Charlottesville's humid periods, tree cover, spring pollen, warm sun, shade, rain, and storm activity can leave deposits on ledges, parapets, canopies, signs, glazing, and landscape-side walls. A north-facing masonry wall or recessed entry can stay damp longer than a sun-exposed elevation. Pollen may make a cleaned surface look dusty again quickly without indicating that compatible underlying growth was left behind. The quote should distinguish a removable deposit from recurring exposure, dampness, or a building-envelope issue.
Weather changes both safety and appearance. Rain can dilute treatment, change a rinse path, and send water toward a lower tenant area or inlet. Wind affects overspray, barriers, hoses, lifts, and aerial work. Lightning, heavy rain, slick grades, high gusts, extreme heat, or inadequate drying time can require a pause regardless of the selected method. Review the forecast before each phase and agree on pause and reschedule triggers before setup.
Repeat streaking below a parapet, canopy, gutter, downspout, planter, or roof edge may indicate blocked drainage, a failed joint, irrigation spray, condensation, or another source of wetting. Washing can document the visible condition, but it should not be presented as a substitute for roofing, masonry, plumbing, painting, irrigation, or building-envelope repair. Addressing the source matters when one elevation soils faster than the rest.
- Review rain, lightning, wind, humidity, surface temperature, and drying time before each work phase.
- Inspect gutters, scuppers, downspouts, parapets, canopies, joints, and low walls for repeat wetting.
- Protect plants, air intakes, glazing, metals, vehicles, signs, and finished surfaces from solution and overspray.
- Set weather pauses before hoses, barriers, lifts, or aerial equipment are staged.
Coordinate steep access with occupied-site needs
Before application, map patient and public entrances, accessible paths, employee doors, loading docks, air intakes, cameras, electrical equipment, landscaping, vehicles, signs, and neighboring tenants. Downtown sidewalks may need a spotter and a phased pedestrian route. A medical building may need an uninterrupted drop-off and emergency lane. Retail work may need tenant communication and one entrance left open. Office and service properties may prefer work around arrival, shift, or delivery windows.
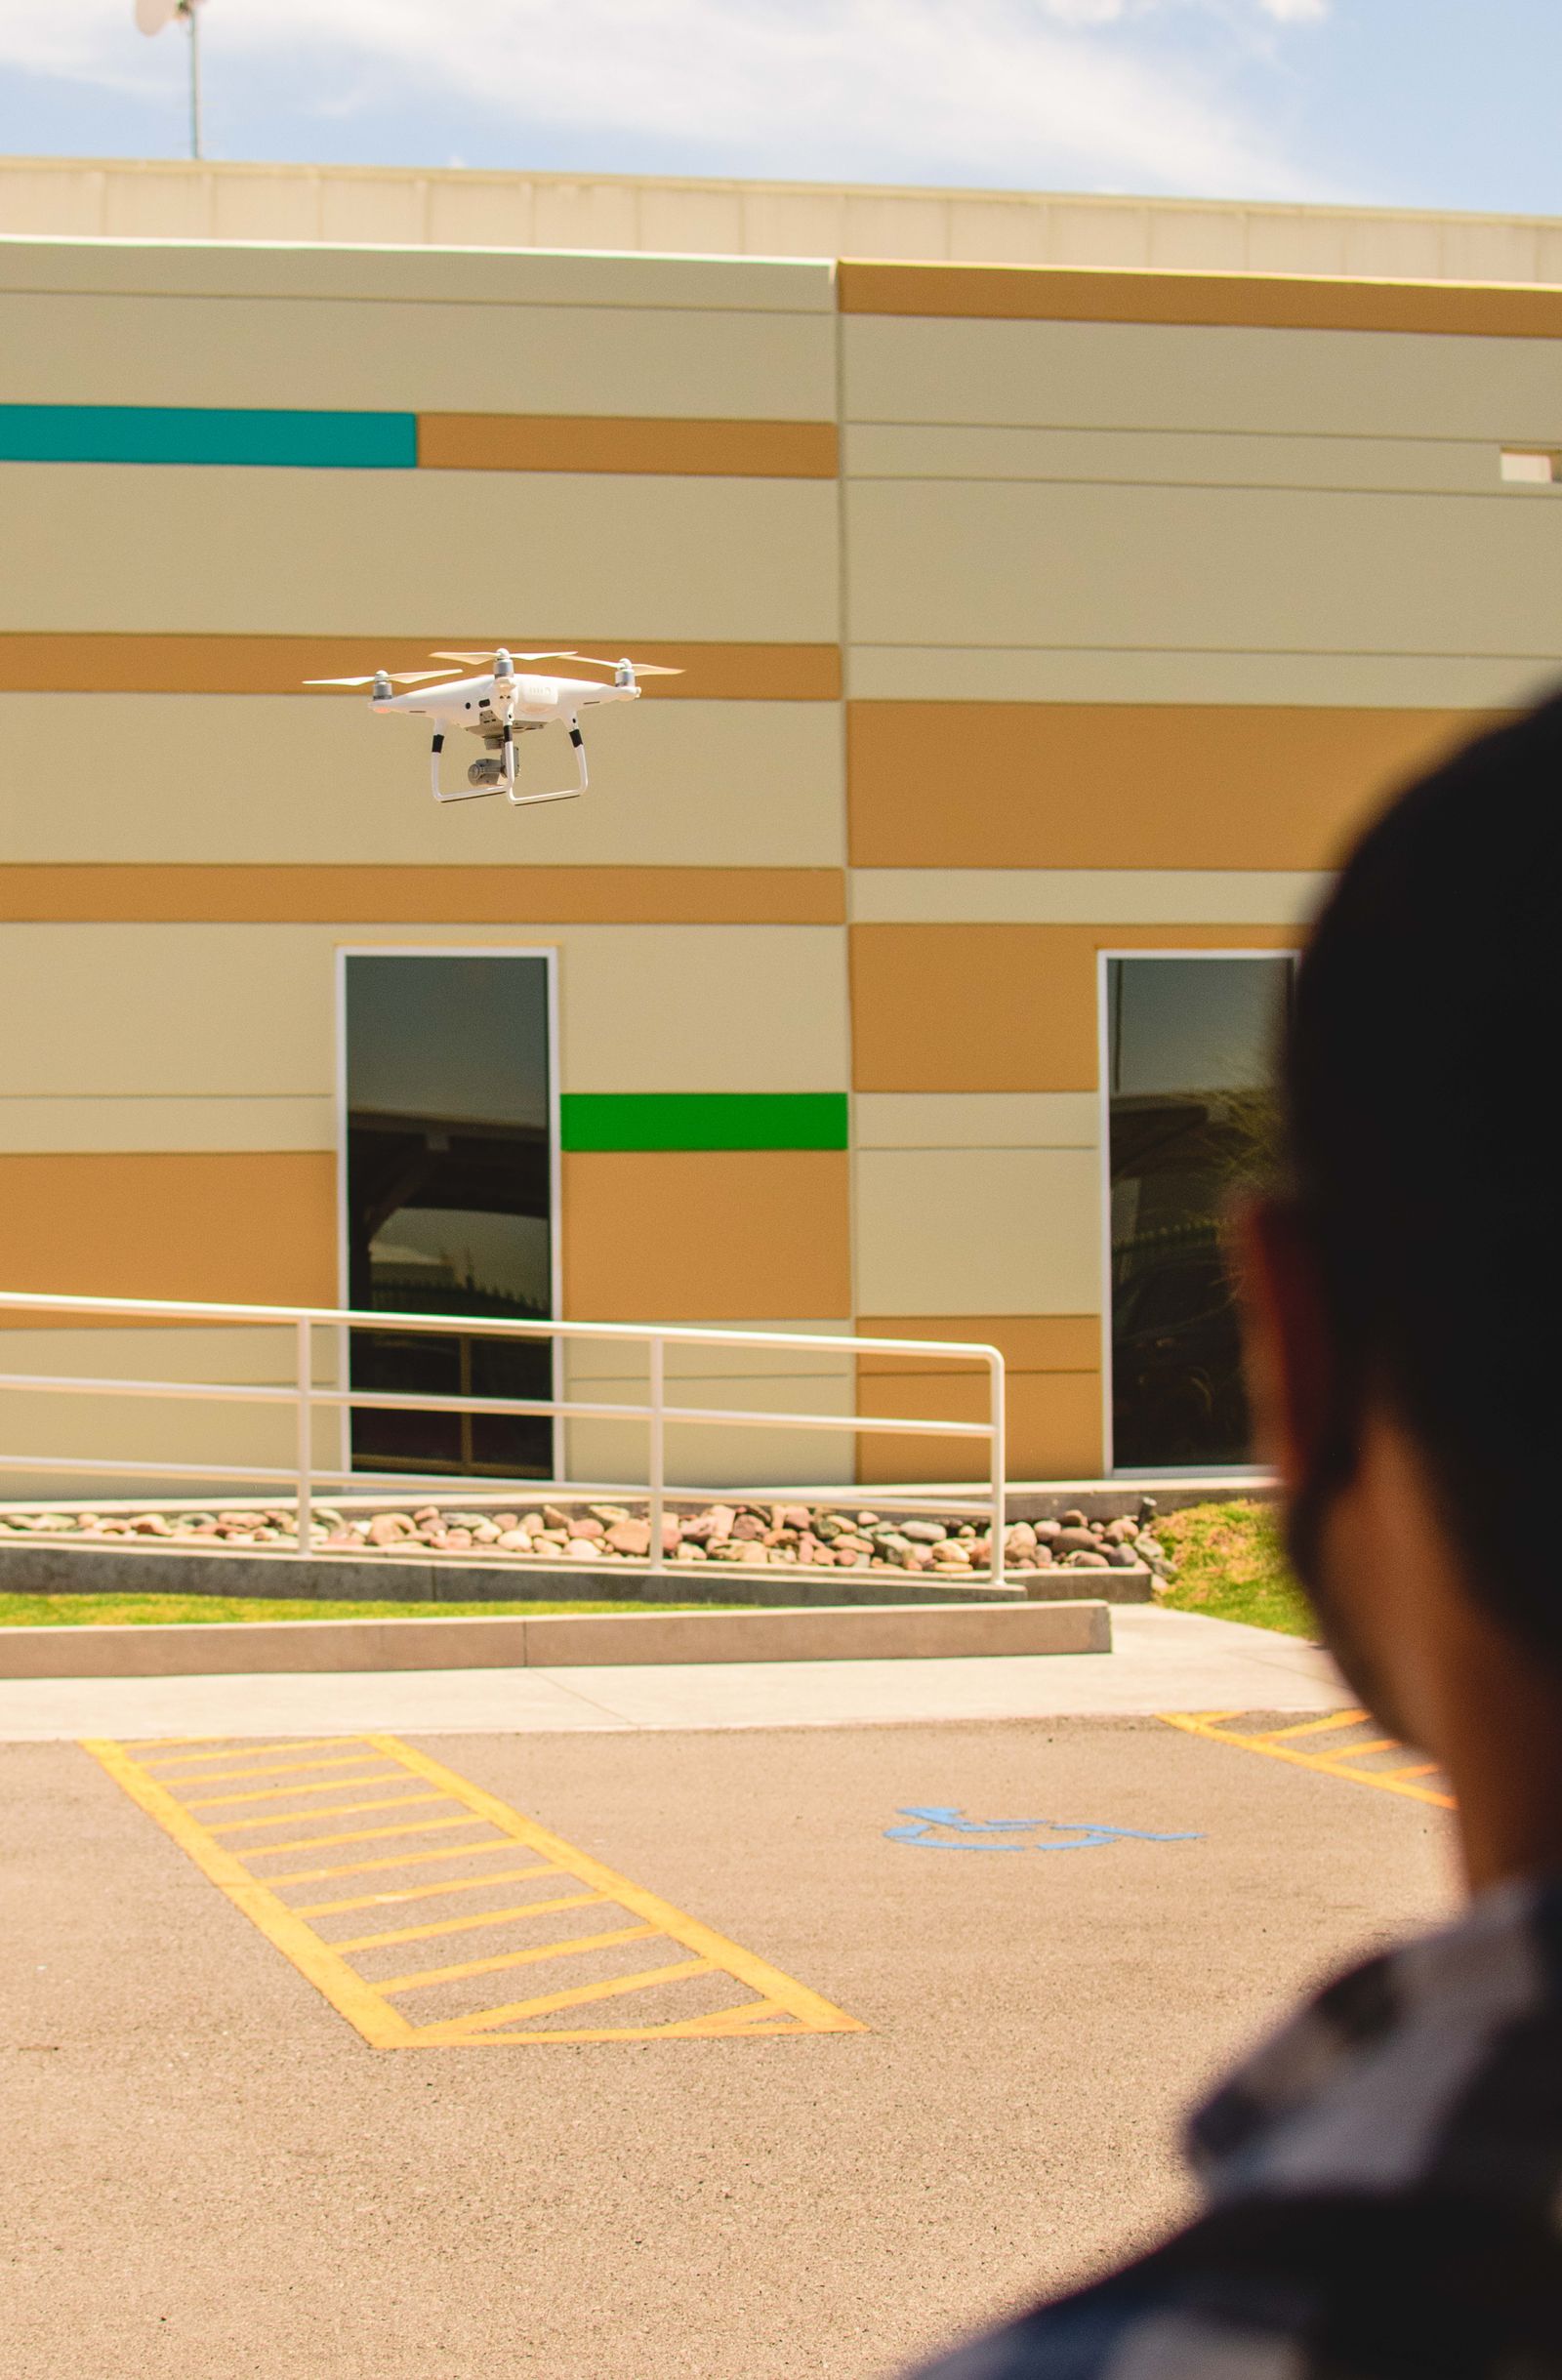
Steep access changes how equipment, hoses, barriers, water, and runoff are managed. Confirm whether a lift can be positioned level, whether a truck or trailer can stage without blocking traffic, where a spotter is needed, and how equipment will be recovered on a grade. Aerial assistance is considered only when facade compatibility, wind, stand-off distance, launch and recovery space, visual control, public separation, airspace, and drainage support it. It is an option for suitable conditions, not a promise for every tall elevation.
Document pre-work conditions, completed elevations, remaining deposits, and visible damage. If access, public separation, or drainage controls are inadequate, the plan should pause while the sequence changes. A clear record helps the owner separate cleaning results from pre-existing masonry, coating, sealant, drainage, or glass conditions.
- Locate accessible routes, entrances, air intakes, loading areas, landscaping, vehicles, and public paths.
- Confirm water access, hose routing, barriers, spotters, security, level staging, and emergency access.
- Coordinate patient, guest, student, visitor, tenant, employee, delivery, shift, and event activity.
- Record completed zones, remaining deposits, pre-existing damage, and conditions needing another trade.
Make runoff planning part of the Charlottesville quote
Charlottesville's stormwater system moves runoff through inlets, pipes, streets, streams, and other drainage features toward local waterways. A drain below a Downtown Mall sidewalk, Barracks Road parking area, 29 North lot, medical entrance, or loading zone is not automatic permission for treated water, sediment, or concentrated residue to enter it. Runoff controls depend on the product, soil, rinse volume, slope, landscaping, drain type, property rules, and applicable requirements.
Possible controls may include diversion, collection, recovery, reduced-rinse methods, filtration, plant protection, disposal, or coordination with the responsible authority. Watch the first rinse and confirm that hoses, barriers, and collection controls remain effective. Water can move beneath a door, down a sloped lot, across a sidewalk, toward a low retaining wall, or into a neighboring tenant's area. If flow differs from the site review, pause and adjust.
Ask the proposal to state its drainage assumptions, included protection, weather contingencies, and exclusions. A property-specific scope is more useful than a promise that every stain will respond or that every storm drain is available for discharge.
Request a Charlottesville quote built around the result
Send the property address, building use, approximate height, facade materials, problem elevations, desired timing, operating hours, water access, nearby drains, grades, and known leaks, loose materials, coating failures, or previous cleaning damage. Photos of the entrance, shaded wall, upper elevation, roof edge, loading area, windows, landscaping, and parking drainage help prepare for a site review. Mention whether the goal is an event-ready appearance, tenant transition, recurring maintenance, sale preparation, or a focused stain investigation.
To discuss a Charlottesville property, call +1 239-351-2897, email contact@dronebuildingcleaners.com, or use the existing quote/contact CTA. Drone Building Cleaners can review whether soft washing, controlled pressure, aerial assistance, or a hybrid method fits the building and prepare a quote around the outcome you need. The scope should make included elevations, access, protection, weather, drainage, limitations, and other-trade items visible.